


Portable Ultrasonic Hardness Testing for Industrial Parts: Applications and Key Considerations
18-09-2026
Hardness testing is often required for finished parts, large components, thin sections, and irregular surfaces. However, conventional bench-top hardness testers are not always practical for these applications. They may leave visible indentation marks, require the workpiece to be moved to a testing bench, or have difficulty accommodating complex shapes.
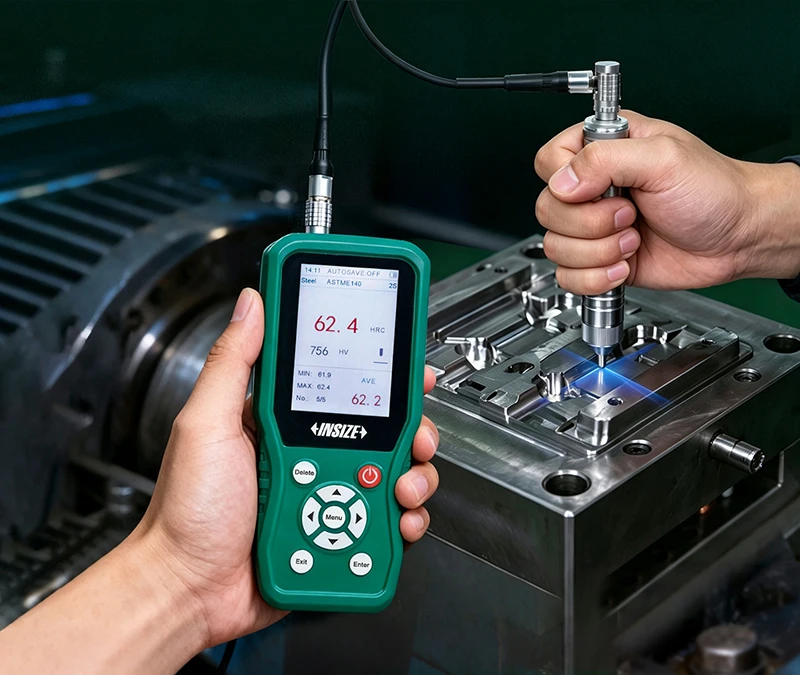
A portable ultrasonic hardness tester offers a more flexible approach. The INSIZE 9646 Series combines non-destructive hardness testing, interchangeable probes, multi-point calibration, and digital data storage for industrial quality inspection.
What Is a Portable Ultrasonic Hardness Tester Used For?
The main advantage of a portable hardness tester is that the measurement can be taken where the workpiece is located. This is particularly useful when the part is difficult to move, difficult to position on a bench tester, or sensitive to visible test marks.
The INSIZE 9646 Series is designed for hardness testing of:
● Finished, precision, and coated parts
● Thin-walled, curved, and irregular workpieces
● Large components that require on-site testing
● Deep holes, bores, gear roots, and weld areas
● Materials that require custom calibration
1. Minimal Damage to Finished Parts
The size of the test mark is an important consideration when testing finished or precision parts. Conventional Rockwell and Brinell hardness testers can leave relatively large indentation marks, while Leeb impact testers leave a visible dent. For coated, ground, or finished surfaces, this may be unacceptable.
The INSIZE 9646 Series uses a diamond Vickers micro-indenter. The resulting test mark is small enough to allow testing directly on finished parts, nitrided surfaces, and chrome-plated components without cutting a sample.
The standard probe applies a 19.6 N test force. Optional probes are available with test forces of 9.8 N, 29.4 N, 49 N, and 98 N.
A lower test force is useful when the workpiece has a thin hardened layer. Examples include nitrided molds, thin-walled bearings, and precision gear flanks, where a higher test force could penetrate the surface layer.
2. Testing Complex, Thin-Walled, and Curved Workpieces
Workpiece geometry can also determine whether a hardness tester is practical for a particular application. Bench-top testers generally require a suitable flat surface and a way to position the workpiece. This can make testing difficult at gear roots, deep holes, welds, curved surfaces, and on small forgings.
The INSIZE 9646 Series uses interchangeable probes and accessories to accommodate different workpiece geometries. A long probe can reach deep holes and bores, while a magnetic stand can stabilize large shafts and flat surfaces. A small stand is available for miniature parts.
The tester can be used for:
● Gear roots and flanks
● Weld areas
● Shaft surfaces
● Deep holes
● Curved surfaces
● Irregular surfaces
The minimum workpiece thickness is 2 mm. Thin parts can also be tested when placed on a solid support or fixture.
With probe forces from 9.8 N to 98 N, the series covers applications ranging from thin precision parts to thicker forgings and weld heat-affected zones.
3. Portable Hardness Testing for Large Workpieces
Moving a large workpiece to a laboratory or bench-top tester is not always practical. Molds, rollers, pressure vessels, vehicle shafts, and wind turbine rotor components are examples of parts that may need to be tested where they are located.
The INSIZE 9646 Series is designed for this type of on-site hardness testing. The main unit weighs 540 g and measures 190 × 82 × 30 mm. It has a separate handheld probe and a built-in rechargeable battery rated for up to 10 hours of use.
The tester can be taken directly to the production floor, storage area, subcontractor's site, or welding station. The workpiece does not need to be moved to a test bench.
For a single-point measurement, the probe can be operated by hand. A magnetic or small stand can also be used when additional stability is required. Measurements support 360° orientation and can be completed in as little as one second.
These features support applications such as in-line inspection, incoming material inspection, and outgoing inspection.
4. Multi-Point Calibration for Different Materials
Hardness measurement can be affected when the material being tested does not have a matching standard conversion curve. This can be an issue with non-standard alloys or specially heat-treated materials.
The INSIZE 9646 Series supports custom multi-point calibration for materials without a standard conversion table. For common steel, a single-point calibration is sufficient.
Hardness values can be automatically converted between HV, HRC, HRB, HRA, HBW, HS, and MPa. The display shows the original Vickers hardness value together with the converted value.
Testing complies with DIN 50159 and ASTM A1038.
5. Hardness Data Storage and Traceability
For batch hardness testing, recording every result manually can make data management more difficult and increase the risk of missed or incorrect entries.
The INSIZE 9646 Series stores up to 100 sets of measurement data and 10 sets of calibration parameters. The display shows the current reading together with the maximum, minimum, average, number of tests, time, and calibration material used.
For digital data transfer, an optional 7315 Series wireless transmission system can connect the tester to a mobile phone or computer within 10 meters and export data to Excel or TXT.
The 9646-301 and 9646-311 models include a Bluetooth printer for on-site printed reports.
6. Interchangeable Probes and Accessories
Different workpiece shapes and testing locations may require different probes or supports. The INSIZE 9646 Series provides manual probes from 9.8 N to 98 N, along with accessories for specific measurement conditions.
Available accessories include:
● Long probes for deep holes
● Magnetic stand for large flat surfaces and shaft workpieces
● Flat base for flat surfaces
● V-type base for cylindrical surfaces
● Ultrasonic hardness test block
The magnetic stand provides stable adsorption for large flat surfaces and shaft workpieces. The flat base is suitable for flat surfaces, while the V-type base is designed for cylindrical surfaces.
When swapping an optional probe, multi-point calibration using three or more calibration blocks must be completed prior to use.( Hardness blocks can be optionally selected.)
An ultrasonic hardness test block is included with the tester.
How to Choose a Portable Ultrasonic Hardness Tester?
The right configuration depends on the workpiece and the testing conditions rather than hardness measurement alone.
A finished or coated part may require a small test mark. Thin-walled or surface-hardened parts may require a lower-force probe. Deep holes and gear roots may call for a long probe, while large shafts and flat surfaces can benefit from the stability of a magnetic stand.
Material is another consideration. When a standard conversion table is not available, multi-point calibration can be used to calibrate the tester for the material being tested.
For large components, portability allows the hardness test to be carried out without moving the workpiece. Where measurement records are required, the data storage and optional wireless transmission functions provide a way to record and export test results.
INSIZE 9646 Series Portable Ultrasonic Hardness Testers
The INSIZE 9646 Series combines non-destructive hardness testing, portable operation, interchangeable probes, multi-point calibration, and digital data storage in one system.
It is designed for hardness testing of finished parts, thin-walled and irregular workpieces, and large components that are difficult to move to a bench-top tester. Applications include molds, automotive parts, welding, pipes and pressure vessels, heat treatment, and precision hardware manufacturing.