


ISM-DL300 & ISM-DL301 Digital Measuring Microscopes: Key Features and Applications
03-09-2026
A digital measuring microscope combines optical imaging, digital measurement and real-time display to inspect small components and features quickly and accurately. It is widely used for dimensional inspection and visual quality control in precision machining, electronics, mold and tool manufacturing, and plastic and rubber products.
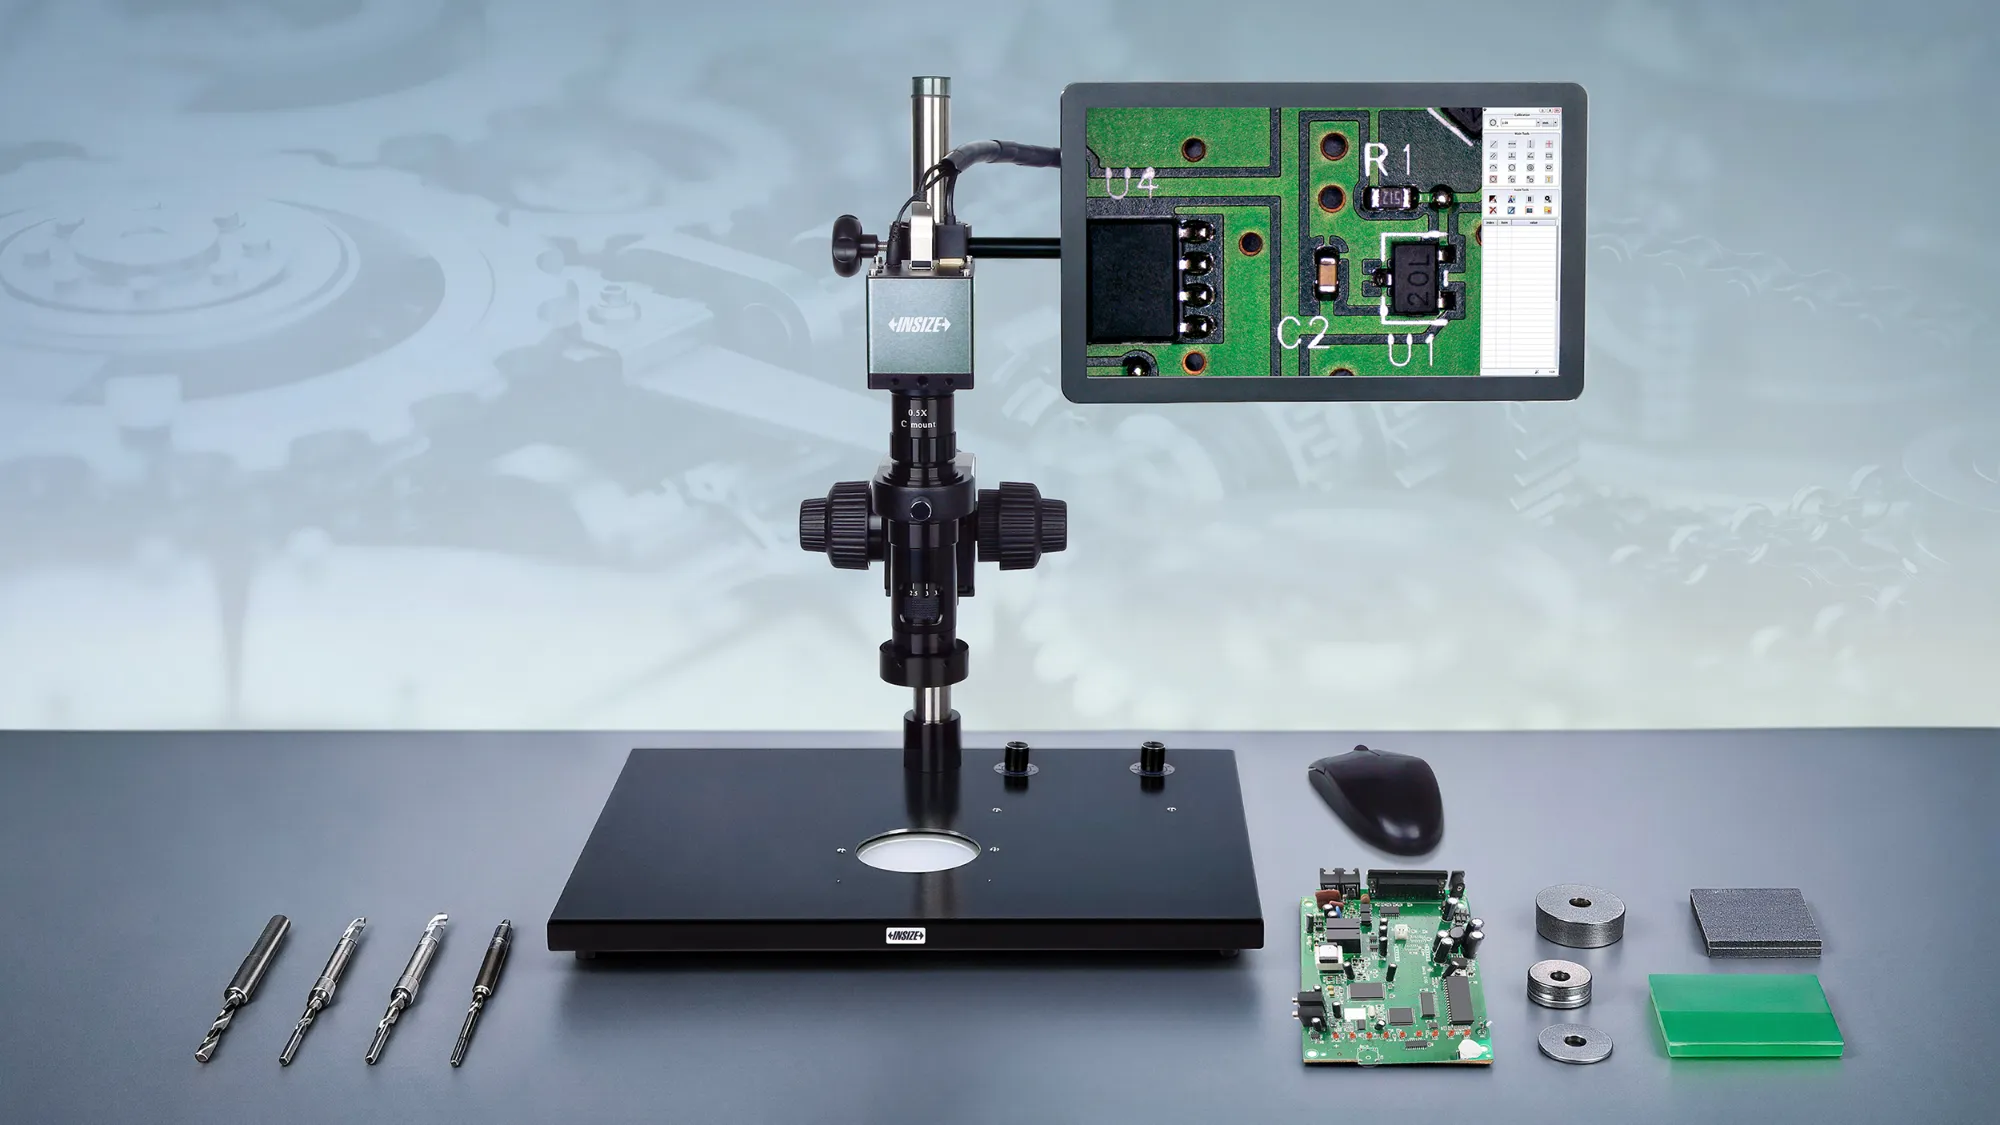
The INSIZE ISM-DL300 and ISM-DL301 digital measuring microscopes integrate the camera, display and measurement software into one system, providing a practical solution for inspection and measurement without requiring an external computer.
What Is a Digital Measuring Microscope?
A digital measuring microscope uses an optical system and digital camera to magnify a workpiece and display its image on a screen. Measurement software can then identify edges and calculate dimensions such as length, angle and radius after calibration.
The ISM-DL300/ISM-DL301 features a 0.75X–5X step-zoom optical system, providing 15X–100X image magnification with the standard configuration. This allows users to switch between a wider view for locating features and higher magnification for detailed inspection.
The system uses a 2MP CMOS sensor and provides 1920 × 1080 resolution at 60 fps for real-time high-definition imaging.
How Does It Work?
The optical system captures the workpiece image through the lens and camera. The built-in processing system then displays and analyzes the image.
After calibration with a calibration plate, the measurement software can convert image pixels into actual dimensions. Users can perform measurements directly on the screen without connecting an external computer.
The system also supports automatic exposure and white balance, while brightness, contrast and gain can be adjusted manually.
Key Features to Consider
When choosing a digital measuring microscope, consider the following features.
● Magnification
Different inspection tasks require different magnification levels. A step-zoom system allows users to quickly switch between overall inspection and detailed measurement.
The ISM-DL300/ISM-DL301 provides 15X–100X image magnification. Optional optical accessories can further expand the magnification range.
● Fine Focusing
Accurate focusing is important when inspecting small features at high magnification.
The ISM-DL300/ISM-DL301 has a fine-focus mechanism with 2 μm graduation. An optional X-Y glass stage with 100 × 86 mm travel is available for precise workpiece positioning.
● Illumination
Proper illumination helps create clear and measurable workpiece edges.
The ISM-DL300 uses LED surface illumination, while the ISM-DL301 adds contour illumination. Transmitted contour lighting can enhance the outline of suitable workpieces and is useful for dimensional and contour inspection.
For applications requiring contour measurement, the product specifications recommend ISM-DL301 for the required accuracy.
Applications
● Precision Machining
Digital measuring microscopes can be used to inspect machined and stamped parts, including features such as hole diameter, slot width, chamfers and thread pitch.
● Electronics
In electronics manufacturing, they can be used to inspect PCB solder joints, component leads and semiconductor packages. Surface and contour illumination can support both visual and dimensional inspection.
● Molds and Cutting Tools
The microscope can help inspect cutting-edge wear, mold cavity dimensions and EDM-machined surfaces, with adjustable magnification and fine focusing for detailed inspection.
● Plastic and Rubber Products
For seals, rubber rings and injection-molded components, contour illumination can help visualize the workpiece edge for dimensional inspection.
ISM-DL300 and ISM-DL301
The main difference between the two models is the illumination configuration.
| Feature | ISM-DL300 | ISM-DL301 |
| Surface illumination | ✓ | ✓ |
| Contour illumination | — | ✓ |
| General inspection and measurement | ✓ | ✓ |
| Contour inspection and measurement | — | ✓ |
ISM-DL300 is equipped with LED surface illumination for general inspection and measurement. ISM-DL301 additionally provides contour illumination for applications involving workpiece outlines and contour measurement.
Both models integrate the camera, display and measurement software, and support direct image storage and measurement data export to Excel.
Conclusion
A digital measuring microscope provides an efficient way to combine magnified imaging, dimensional measurement and data management in one inspection system.
When choosing a model, focus on magnification, focusing, illumination and measurement requirements. For general visual and dimensional inspection, the ISM-DL300 provides a practical solution, while the ISM-DL301 is suitable when contour illumination and contour measurement are required.